Checklist: 10 Things to Measure Before Buying a Sofa for a Small UK Flat
Checklist: 10 Things to Measure Before Buying a Sofa for a Small UK Flat
The sofa looks perfect in the photograph. Then it arrives, and the delivery team stops at the communal door, looks at the turn in the stairwell and asks a question you cannot answer: “How wide is the gap?” Before you order, measure the route from pavement to sitting room. It takes twenty minutes and can save a failed delivery, a restocking fee, or weeks of arguing.
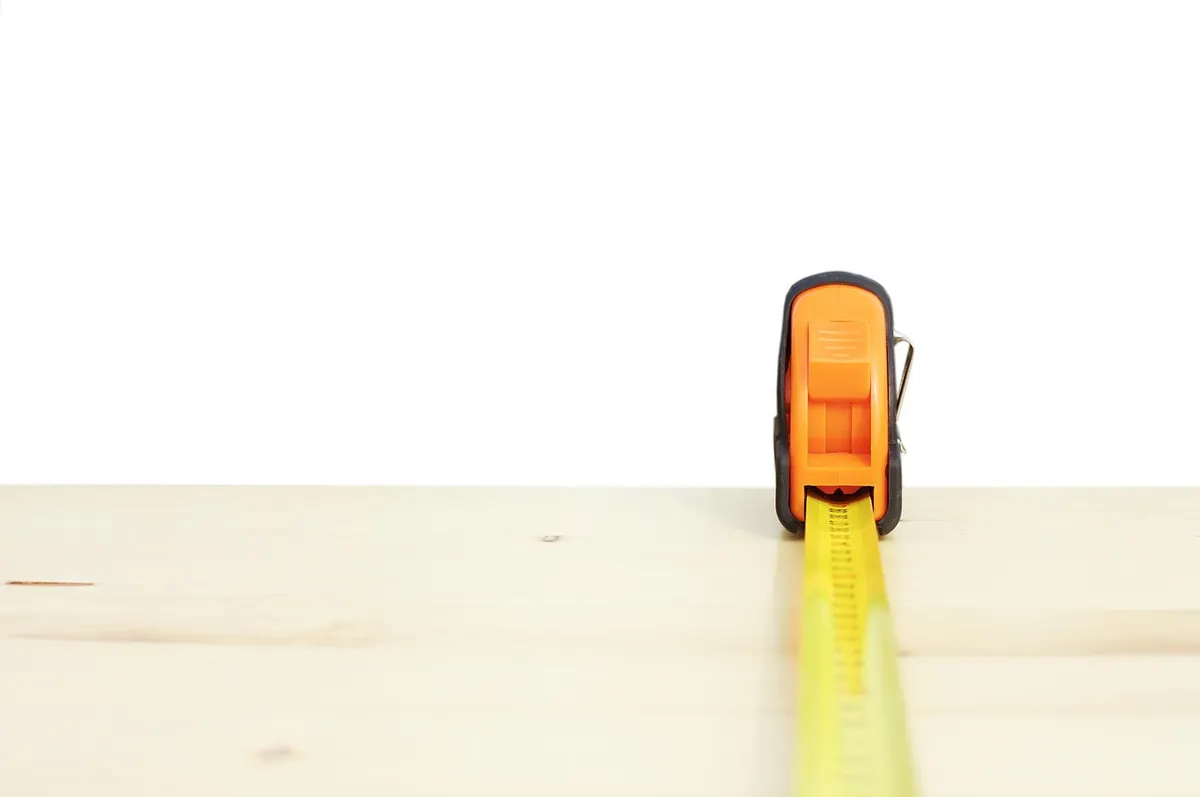
You need a tape measure, a notepad, a phone for photos and someone to hold the other end. Measure the tightest point at every stage, not the average. Write the numbers down; guessing is how sofas end up in hallways.
This matters more in a small UK flat than in a house with a wide hallway and a straight run from the front door. Victorian conversions, purpose-built blocks from the 1960s, and modern apartment buildings all have their own traps: a communal door that is narrower than the flat door, a lift that stops half a metre short of the sofa length, or a turn at the top of the stairs that demands a vertical carry. The delivery crew may be skilled, but they cannot bend a sofa. They can only refuse the delivery, and that is when fees start.
The ten measurements to write down
- Front door clear opening: width and height with the door open. Measure between the frame and the door edge, not the door itself. If the door opens inward, note how far it swings and whether removing it is possible. A 76 cm clear opening is common in older flats; a sofa that is 80 cm deep and 90 cm high may still pass if it can be tilted, but you need the numbers.
- Communal entrance: security door, lobby, entry phone, any inner door. Note steps and turns. Check the door closer arm at the top, the entry phone box on the side, and the width of the letterbox plate. A lobby that looks generous can lose 10 cm to a fire door and another 5 cm to a handrail.
- Pavement to door: gate width, path width, railings, kerb, steps, and where the van can stop. In UK cities, parking restrictions and narrow pavements matter. If the delivery van cannot stop outside, the crew may have to carry the sofa further, and that can add cost or a failed slot.
- Lift door and cabin: door width and height, then internal width, depth and height. Measure the diagonal too. A lift may have a 90 cm door but only 110 cm depth. A sofa on its side can sometimes fit diagonally; a sofa with fixed arms may not. Note the lift's weight limit, especially for larger sofas, and whether the lift stops level with the floor.
- Stair width: narrowest point between handrail and wall, plus landings and headroom at turns. Measure at the tightest point, not the bottom step. Look for handrails that protrude, radiator pipes, and low bulkheads. A stair that is 80 cm wide at the bottom may narrow to 70 cm halfway up.
- Hallway width: at the narrowest point, including radiators, shoe cupboards and coats. Remove coats and shoes before measuring, but note what is fixed. A hallway that is 95 cm wide can become 82 cm once a radiator and a cupboard are counted.
- Internal doorways: every door on the route, with the door open. Measure clear width and height. Include the bathroom door if the route passes it, and any door that must be opened to make the turn. Remember that door handles and hinges reduce the clear opening.
- The turn into the room: door swing, wall opposite, any return wall that forces the sofa sideways. This is where many deliveries fail. A sofa can pass through a door but cannot turn into the room if the opposite wall is too close. Measure the distance from the door frame to the opposite wall, and the width of the corridor beyond.
- The room and wall: wall length, depth from wall, ceiling height, window sills, radiators, sockets, curtains. You need to know not only that the sofa fits through the route, but that it fits where you want it. A three-seater may block a radiator or leave no room for a floor lamp. Check the space needed for reclining or pulling out a sofa bed.
- The sofa packed and unpacked: width, depth, height, diagonal, and largest single piece. Ask if legs or arms come off. Check the packaging dimensions too, because cardboard and foam can add several centimetres. If the sofa arrives in multiple boxes, measure the largest box, not the assembled sofa. If it arrives assembled, measure the sofa as it will be carried: often on its side, with feet removed.
Do not skip the last one. The sofa’s own dimensions are only useful when you know what it has to pass through. A sofa that is 210 cm wide, 90 cm deep and 85 cm high has a diagonal of roughly 228 cm if you tilt it. That diagonal is the number that has to clear your tightest doorway or stair turn.
Start at the building entrance
The front door is often the first obstacle. Measure the clear opening width and height with the door open. For a typical UK flat, the clear opening might be 75–80 cm, but the door itself could be 84 cm. The frame, the door stop and the hinges all take space. If the door opens onto a narrow landing, the sofa may need to be lifted over the threshold at an angle. Check the threshold height too; a high step can force the sofa to be tipped further, which changes its effective height.
Then walk the route as the sofa would travel. Start on the pavement, go through the gate, up the steps, through the communal door, across the lobby, into the lift or up the stairs, along the hallway, through each internal door, and finally into the room. At every point, imagine the sofa on its side, on its end, or upright. Ask a friend to hold the tape measure at the tightest spot while you take a photo. Photos are useful because delivery crews often ask for them in advance, and they help you remember which door was the problem.
Why the diagonal matters
Most people measure width and height. The diagonal is often the measurement that decides whether a sofa fits. When you tilt a sofa through a doorway, its effective width becomes the diagonal of its cross-section. For example, a sofa that is 85 cm high and 90 cm deep has a cross-section diagonal of about 124 cm. If your door clear opening is 80 cm wide and 200 cm high, the sofa may still pass if you rotate it so the diagonal aligns with the door opening. But if the hallway is too narrow to allow that rotation, the sofa will not fit.
The same applies to lifts. A lift cabin may be 110 cm wide, 140 cm deep and 220 cm high. A sofa that is 200 cm long, 90 cm deep and 85 cm high may fit diagonally across the cabin floor. Measure the lift door clear width, then the cabin's internal diagonal. Do not forget the lift door height; a tall sofa on its end may hit the top of the door even if the width is fine.
Measure the tightest point, not the widest. A sofa that fits the room but not the route is still a sofa that does not fit.
Measure the room, not just the route
Once the sofa is inside, it has to live there. Measure the wall where it will sit, but also measure the space in front of it. In a small UK flat, a sofa can dominate a room. Check the distance from the sofa to the coffee table, the TV and the doorway. If you choose a recliner, measure the reclined depth; some need 20–30 cm behind them and 50 cm in front. If you choose a sofa bed, measure the extended length. A two-seater sofa bed may be 150 cm wide when closed but 200 cm long when open, which can block a doorway or hit a radiator.
Also check the ceiling height if you want a tall sofa or a high-backed model. In a flat with low ceilings, a tall sofa can feel oppressive and may not fit through the stairwell if it has to be carried upright. Measure window sills, radiators and sockets. You do not want to cover the only socket in the room or block a radiator that heats the flat. Curtains need space too; a sofa pushed against a wall can trap curtains and cause damp.
If the numbers say no
Do not panic. There are options. First, ask the retailer for the packed dimensions and whether the sofa is delivered assembled or in pieces. Many sofas have removable legs, and some have removable arms. If the arms come off, the sofa's width may drop by 15–20 cm, which can be the difference between fitting and not. Second, consider a modular sofa or a sofa-in-a-box. These are designed for narrow stairwells and small flats. They arrive in several boxes and are assembled in the room. Third, look at a smaller sofa or a loveseat. A two-seater may be less comfortable for lounging, but it may be the only realistic option.
If you are buying from a shop, ask about their access survey. Some UK retailers offer a home visit or a video survey. They will measure the route and advise on models. If you are buying online, check the returns policy. A failed delivery due to access can incur a restocking fee, a return delivery charge, or both. Read the small print before you order. It is better to spend twenty minutes with a tape measure than to spend weeks arguing about a sofa stuck in a communal hallway.
Before you click buy
- Take photos of every tight turn, doorway and lift with the tape measure visible.
- Write down the clear opening width and height of every door on the route.
- Measure the diagonal of the tightest doorway and the lift cabin.
- Check the sofa's packed dimensions and largest single piece.
- Ask about removable legs, arms and whether the sofa is modular.
- Confirm the delivery company has your access notes and photos.
- Measure the final room position, including reclined or extended space.
- Check the returns policy for access-related failed deliveries.
With the numbers in front of you, the decision becomes simple. Either the sofa fits, or you choose one that does. That is a much better outcome than watching a delivery team shake their heads at the communal door.
Photo: andreas160578 / Pixabay